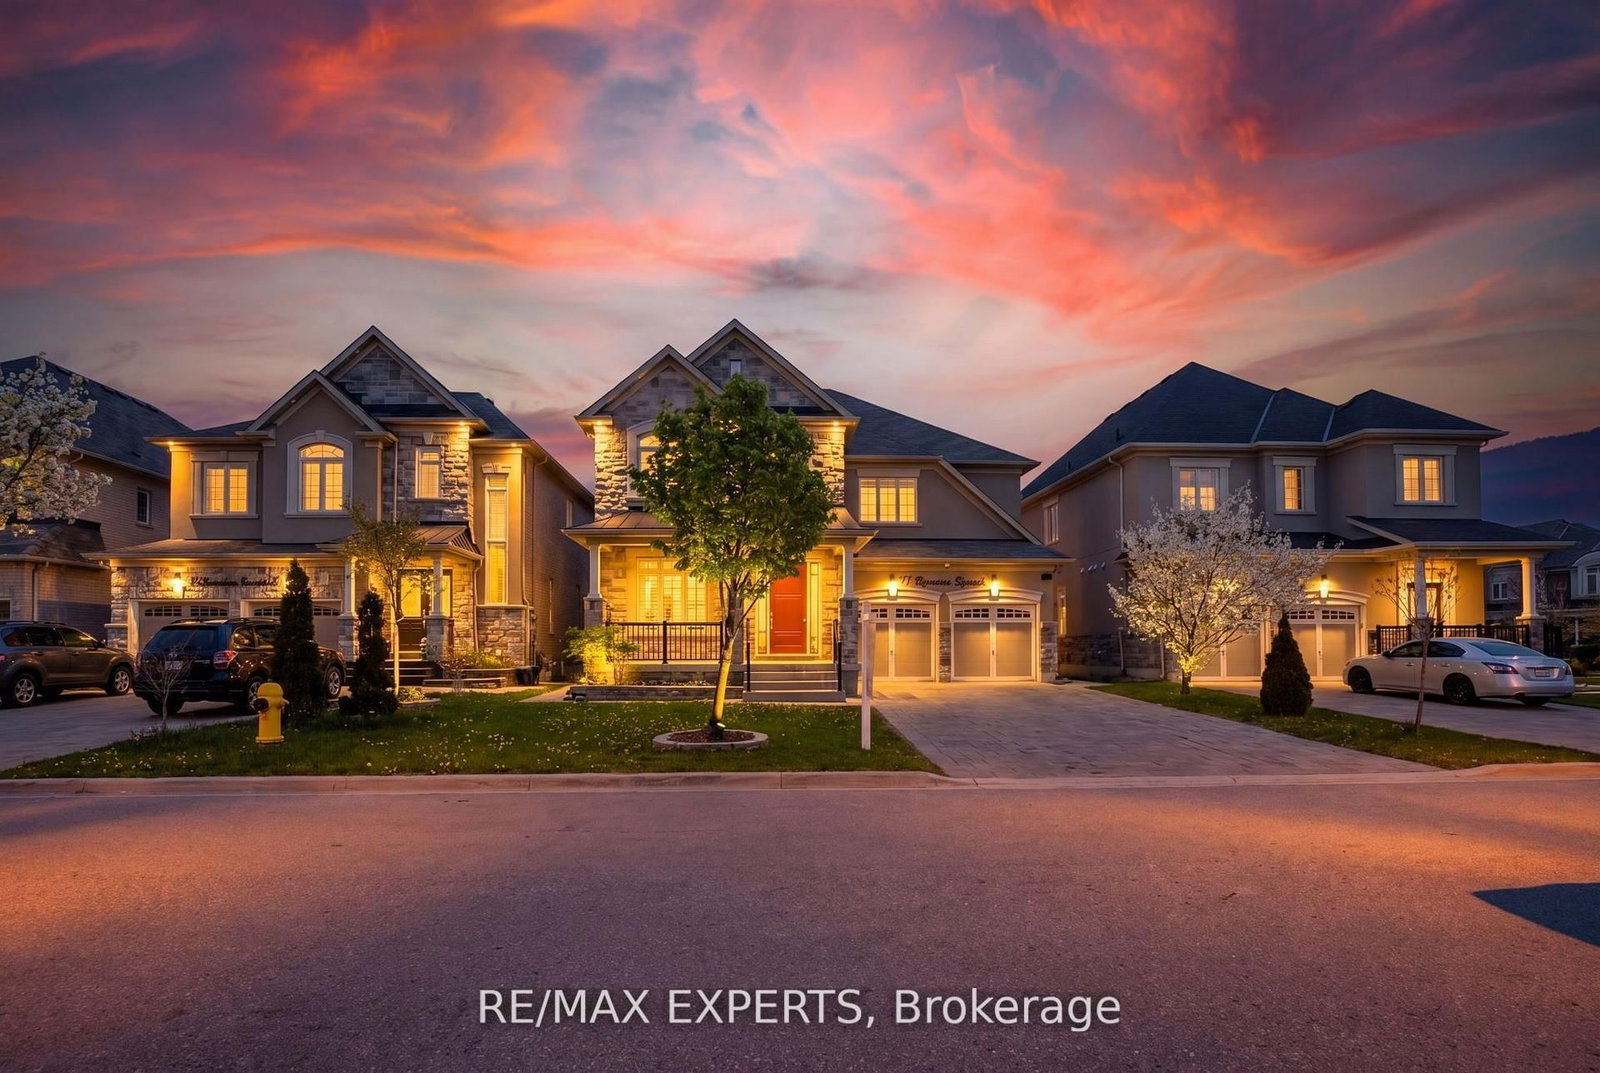
<-- style PDP --> 31 Woodgate Pines Drive, Vaughan - Detached for sale for $1,848,800
  • for sale

31 Woodgate Pines Drive

Vaughan, Ontario, L4H 4A8 - Kleinburg

$1,848,800

  • Neighbourhood

    Kleinburg

  • Major Intersection

    Major Mackenzie & Hwy 27

  • Listed Since: 28 day(s)

  • Last update: 10 day(s) ago

Overview

  • Property Type

    Detached, 2-Storey

  • Bedrooms

    4

  • Bathrooms

    4

  • Basement

    Full + Unfinished

  • Kitchen

    1

  • Total Parking

    4 (2 Built-In Garage)

  • Lot Size

    50.25x105.1 (Feet)

  • Taxes

    $7,956.69 (2026)

  • Type

    Freehold

Property Description

Property description for 31 Woodgate Pines Drive, Vaughan

Welcome to 31 Woodgate Pines Dr, an exquisitely upgraded 4-bedroom residence built in 2016, offering 3,242 sq. ft. of above-grade living space on a 50-ft-wide lot with a desirable south-facing backyard in prestigious Kleinburg. Thoughtfully designed with hardwood flooring throughout, the main level features soaring 10-ft ceilings and a designer chef's kitchen with stone countertops and backsplash, a gas stove and Bosch appliances. Bright windows and designer lighting enhance the grand dining room, while the inviting family room features striking corner windows and a warm gas fireplace. Main-floor laundry provides direct garage access. Upstairs, the luxurious primary retreat features a dramatic vaulted ceiling, an oversized walk-in closet with custom floor-to-ceiling cabinetry, soft-close doors, a central dressing island and a bright window-side seating area, plus a spa-inspired 5-piece ensuite with double sinks, an oversized glass-enclosed shower and a private water closet. Bedrooms 2 and 3 share a stylish 4-piece bathroom, while Bedroom 4 enjoys a private ensuite and elegant built-in shelving, making it ideal as a bedroom, guest suite or home office. The south-facing backyard features an expansive stone patio and a natural gas BBQ connection, perfect for relaxing and entertaining. The unfinished basement offers a blank canvas for future customization, along with 200-amp electrical service, an HRV fresh-air system and a water softener. Ideally situated on a quiet, family-friendly street just steps from Woodgate Pines Park, this exceptional home is close to Historic Kleinburg Village, Boyd Conservation Park, Copper Creek Golf Club, excellent public and Catholic schools, Longo's, Vaughan Mills, Canada's Wonderland and Cortellucci Vaughan Hospital, with easy access to Highways 427, 407 and 400. Do not miss!

Listed by BAY STREET GROUP INC.

  • MLS #

    N13619098

  • Sq. Ft

    3000-3500

  • Sq. Ft. Source

    MLS

  • Lot Irregularities

    n/a

  • Year Built

    6-15

  • Pool

    None

  • Drive

    Private

  • Garage

    Built-In, 2 spaces

  • Total Parking

    4

  • Family Room

    Y

  • Den

    Y

  • Exterior

    Brick

  • Fireplace

    Y

  • Roof

    Asphalt Shingle

  • Foundation

    Poured Concrete

  • Elevator

    n/a

  • Water View

    n/a

  • Laundry Level

    Main

  • Heat

    Forced Air

  • A/C

    Central Air

  • Water

    Municipal

  • Water Supply

    n/a

  • Sewers

    Sewers

  • Central Vac

    N

  • Den

    2.7 x 3.31 ft Main level

    hardwood floor, Large Window

  • Living

    5.15 x 3.32 ft Main level

    hardwood floor, Combined W/Dining

  • Dining

    5.15 x 3.32 ft Main level

    hardwood floor, Combined W/Living

  • Kitchen

    4.97 x 2.9 ft Main level

    Custom Backsplash, Stainless Steel Appl, Quartz Counter

  • Breakfast

    5.89 x 3.46 ft Main level

    Tile Floor, O/Looks Family, W/O To Patio

  • Family

    4.32 x 4.94 ft Main level

    hardwood floor, Open Concept, Gas Fireplace

  • Laundry

    2.46 x 4.15 ft Main level

    Tile Floor, Sunken Room, Access To Garage

  • Primary

    5.04 x 3.29 ft Upper level

    hardwood floor, W/I Closet, 5 Pc Ensuite

  • 2nd Br

    3.63 x 3.61 ft Upper level

    hardwood floor, Large Closet, Semi Ensuite

  • 3rd Br

    4.44 x 3.66 ft Upper level

    hardwood floor, Closet, Semi Ensuite

  • 4th Br

    4.29 x 5.72 ft Upper level

    hardwood floor, Closet, 4 Pc Ensuite

  • MLS #

    N13619098

  • Sq. Ft

    3000-3500

  • Sq. Ft. Source

    MLS

  • Lot Irregularities

    n/a

  • Year Built

    6-15

  • Pool

    None

  • Drive

    Private

  • Garage

    Built-In, 2 spaces

  • Total Parking

    4

  • Family Room

    Y

  • Den

    Y

  • Exterior

    Brick

  • Fireplace

    Y

  • Roof

    Asphalt Shingle

  • Foundation

    Poured Concrete

  • Elevator

    n/a

  • Water View

    n/a

  • Laundry Level

    Main

  • Heat

    Forced Air

  • A/C

    Central Air

  • Water

    Municipal

  • Water Supply

    n/a

  • Sewers

    Sewers

  • Central Vac

    N

  • Den

    2.7 x 3.31 ft Main level

    hardwood floor, Large Window

  • Living

    5.15 x 3.32 ft Main level

    hardwood floor, Combined W/Dining

  • Dining

    5.15 x 3.32 ft Main level

    hardwood floor, Combined W/Living

  • Kitchen

    4.97 x 2.9 ft Main level

    Custom Backsplash, Stainless Steel Appl, Quartz Counter

  • Breakfast

    5.89 x 3.46 ft Main level

    Tile Floor, O/Looks Family, W/O To Patio

  • Family

    4.32 x 4.94 ft Main level

    hardwood floor, Open Concept, Gas Fireplace

  • Laundry

    2.46 x 4.15 ft Main level

    Tile Floor, Sunken Room, Access To Garage

  • Primary

    5.04 x 3.29 ft Upper level

    hardwood floor, W/I Closet, 5 Pc Ensuite

  • 2nd Br

    3.63 x 3.61 ft Upper level

    hardwood floor, Large Closet, Semi Ensuite

  • 3rd Br

    4.44 x 3.66 ft Upper level

    hardwood floor, Closet, Semi Ensuite

  • 4th Br

    4.29 x 5.72 ft Upper level

    hardwood floor, Closet, 4 Pc Ensuite

Thinking of Selling?

Find Out Your Home’s Value in Today’s Market!

No Email or Signup is required to view your home estimate.

estimate your home value

Contact Manoj Kukreja

Sales Representative,
Century 21 People’s Choice Realty Inc.,
Brokerage
(647) 576 - 2100

Manoj profile avatar

Inventory Graph

10 9 8 7 6 5 4 3 2 1 0 4 Months of inventory SELLER'S Market BALANCED Market BUYER'S Market

Mortgage Calculator

This data is for informational purposes only.

Mortgage Payment per month

Principal Amount

Interest

Total Payable

Amortization

Amortization

Closing Cost Calculator

This data is for informational purposes only.

Closing Cost Total for this property

Total Cash flow for purchasing this property

Down Payment(%)*
Additional information

Provincial Land Transfer Tax

Ontario Land Transfer Tax Rebate

Toronto Land Transfer Tax

Toronto Land Transfer Tax Rebate

PST on CMHC Insurance Premium

Lawyer Fees

$2,825

Government Registration Fee's

$164

Title Insurance

Closing Cost Total

Total Cash flow for purchasing this property

Provincial Land Transfer Tax

Ontario Land Transfer Tax Rebate

Toronto Land Transfer Tax

Toronto Land Transfer Tax Rebate

PST on CMHC Insurance Premium

Lawyer Fees

$2,825

Government Registarion Fee's

$164

Title Insurance

Down Payment(%)*

* A down payment of less than 20% is permitted only for first-time home buyers purchasing their principal residence. The minimum down payment required is 5% for the portion of the purchase price up to $500,000, and 10% for the portion between $500,000 and $1,500,000. For properties priced over $1,500,000, a minimum down payment of 20% is required.

Thinking of Selling?

Find Out Your Home’s Value in Today’s Market!

No Email or Signup is required to view your home estimate.

estimate your home value

Contact Manoj Kukreja

Sales Representative, Century 21 People’s Choice Realty Inc., Brokerage
(647) 576 - 2100

Manoj profile avatar

Recent Sold Listings in Kleinburg, Vaughan

Popular Cities